3D warehouse design Measured plans & PDF
3D warehouse design & layout planning.
Enter your dimensions, then place racks, docks and routes. Download your measured plan as a watermarked PDF or PNG.
How do I move?
What the scene cannot see
A ship-to is not only an external customer. Your own plants, stores and marketplace accounts count — include them.
Stored without your name, email or IP address.
Your own words. We do not classify them; we keep them as written so later questions can grow from them. You may leave this blank.
Read from the floor
Scale reference
How to draw a measured warehouse layout
Use WMS Türkiye’s free warehouse planner to draw your existing site or a proposed layout in your browser. Inspect racking in 3D and mark receiving, packing and dispatch areas on the 2D plan. Share a PDF or PNG with your company details.
Enter warehouse dimensions
Open “Size & Wi-Fi” and enter width and length in metres. For an L-shaped site, add the second section and choose its corner. Area is calculated from the dimensions.
Draw the layout and flow
Place racks, mezzanines, docks and equipment. In 2D, select the endpoints of walls, lanes and arrows, then adjust object dimensions and positions.
Download your scaled plan
Enter company and site details and select the output layer and print scale. Print the PDF on A3 paper at 100% / actual size, or use PNG for screens and email.
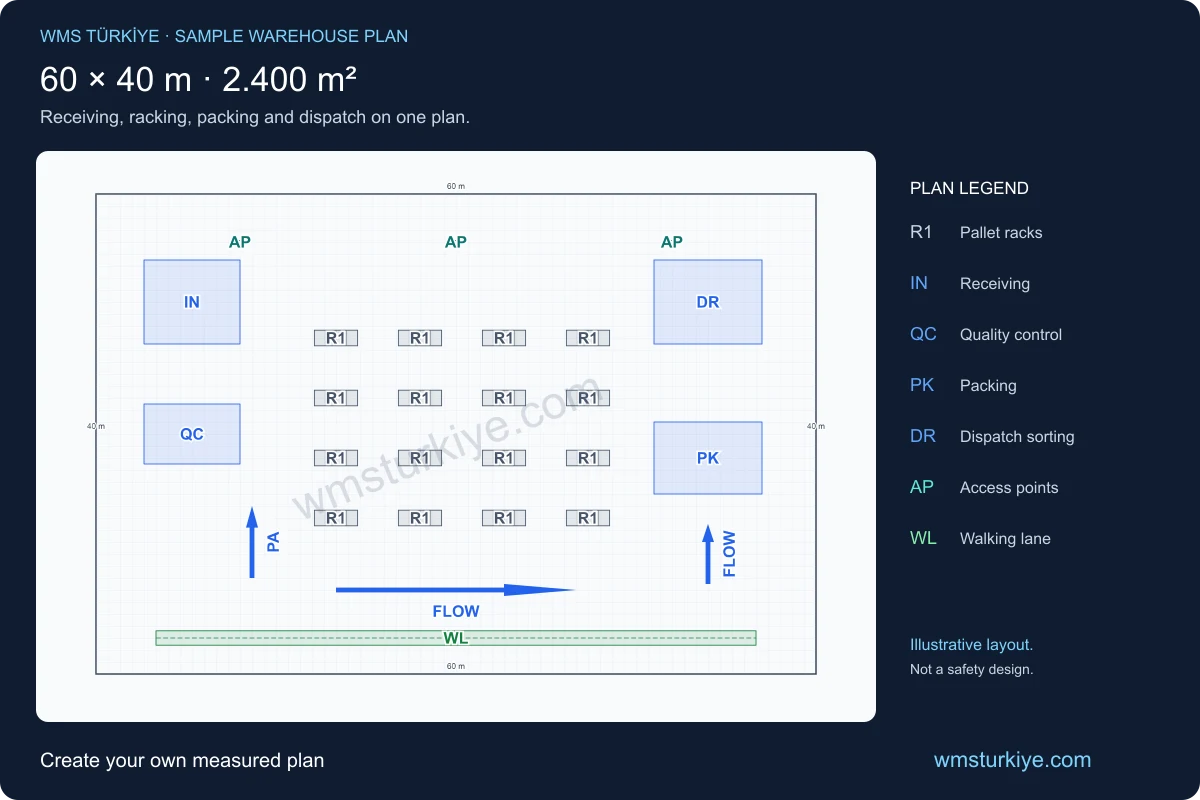
Illustrative example · 2,400 m²
From receiving to dispatch on one plan
This 60 × 40 m example shows receiving and quality control areas, 16 rack modules, packing and dispatch sorting.
- Arrows show goods moving from racking towards packing.
- The walking lane is a separate object with an editable width.
- Three APs illustrate the default 1,000 m² per device assumption; actual coverage needs a site survey.
This is not a customer project or a recommended safety layout. Start by entering your own site dimensions in the tool above.
Warehouse layout questions
Can I draw an L-shaped or multi-floor warehouse?
Yes. An L-shaped plan joins two rectangular sections with separate dimensions. You can add up to three full floors. Mezzanine shelving and mezzanine platforms are separate objects and do not count as full building floors.
What can I add to fire, electrical, IT and safety layers?
Mark emergency exits, fire cabinets, sprinklers, beam detectors and extinguishers; electrical panels and industrial sockets; access points, cameras and an IT hub; walking and equipment lanes. View layers together or separately and export individual PDF sheets. The tool does not calculate technical compliance; competent specialists must verify plans on site before implementation or use in audits.
How do I preserve the PDF scale?
Enter dimensions in metres. Select a fixed scale that fits A3 or use automatic fitting; the selected scale appears on the sheet. Print at 100% / actual size, not “fit to page”. A PNG’s printed scale depends on the application used to open it.
Are downloads free, and can I edit my plan later?
Watermarked PDF and PNG downloads are free and do not require server storage or marketing permission. Editing takes place on WMS Türkiye. Your plan stays in this browser; optionally save it to WMS Türkiye and reopen it from the same browser. Clearing browser data affects access. Read about storage choices and data use.
How does the layout help me choose a WMS?
Your racks, floors, equipment and operation answers make your requirements more concrete. “Open WMS Finder with this scene” carries that information into the finder. Drawing a layout does not verify that a product meets every requirement; evaluate candidate solutions using your own workflow.